A Forever Home in Ascot
Built for Indoor-Outdoor Entertaining
| Location | Ascot, Berkshire |
|---|---|
| Product & Colour | Millboard Enhanced Grain decking in Limed Oak and Ebony Grey, Millboard Board & Batten+ cladding in Burnt Cedar, Plas-Pro subframe |
| Installer | Luxuria Property |
| Architect | Connected Architecture |
David Rudelhoff on the Ascot project
ONE SCHEME, FROM REAR EXTENSION TO RE-LANDSCAPED GARDEN
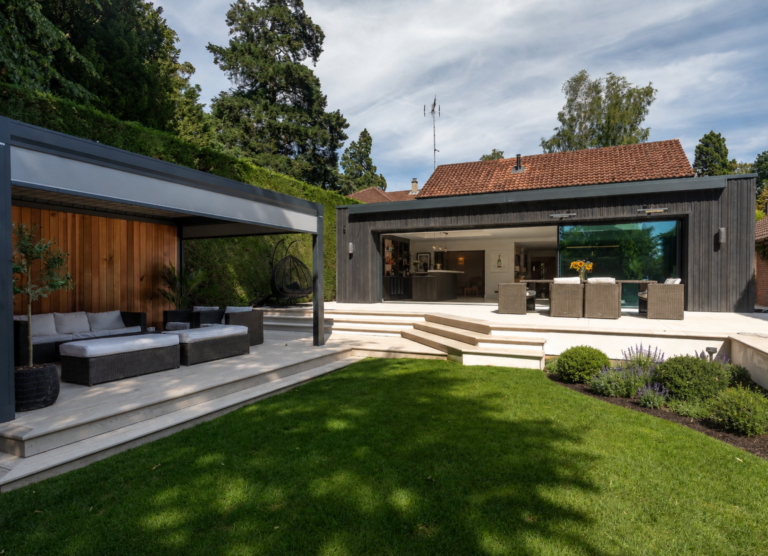
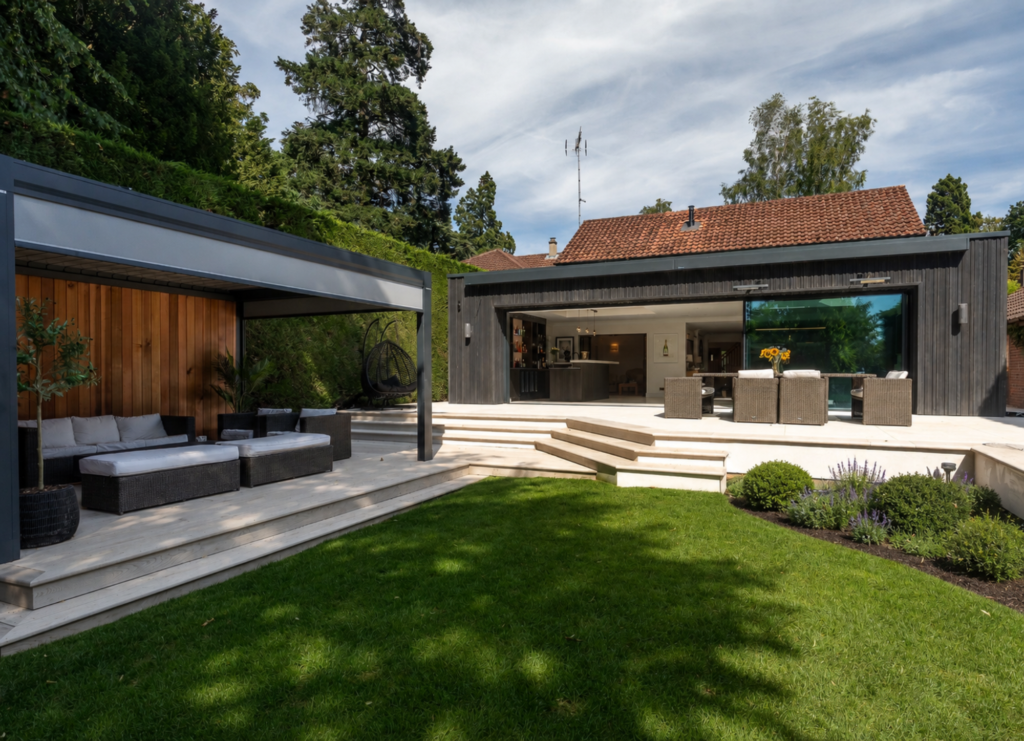
The owners of this Ascot property had lived in the house for many years, and they had no plans to move. Instead, they chose to rebuild their home around the way they live now: open, light and connected to the garden. Outside, Millboard composite decking and cladding define the new landscaping: three separate decked areas, plus the cladding to the rear of their home.
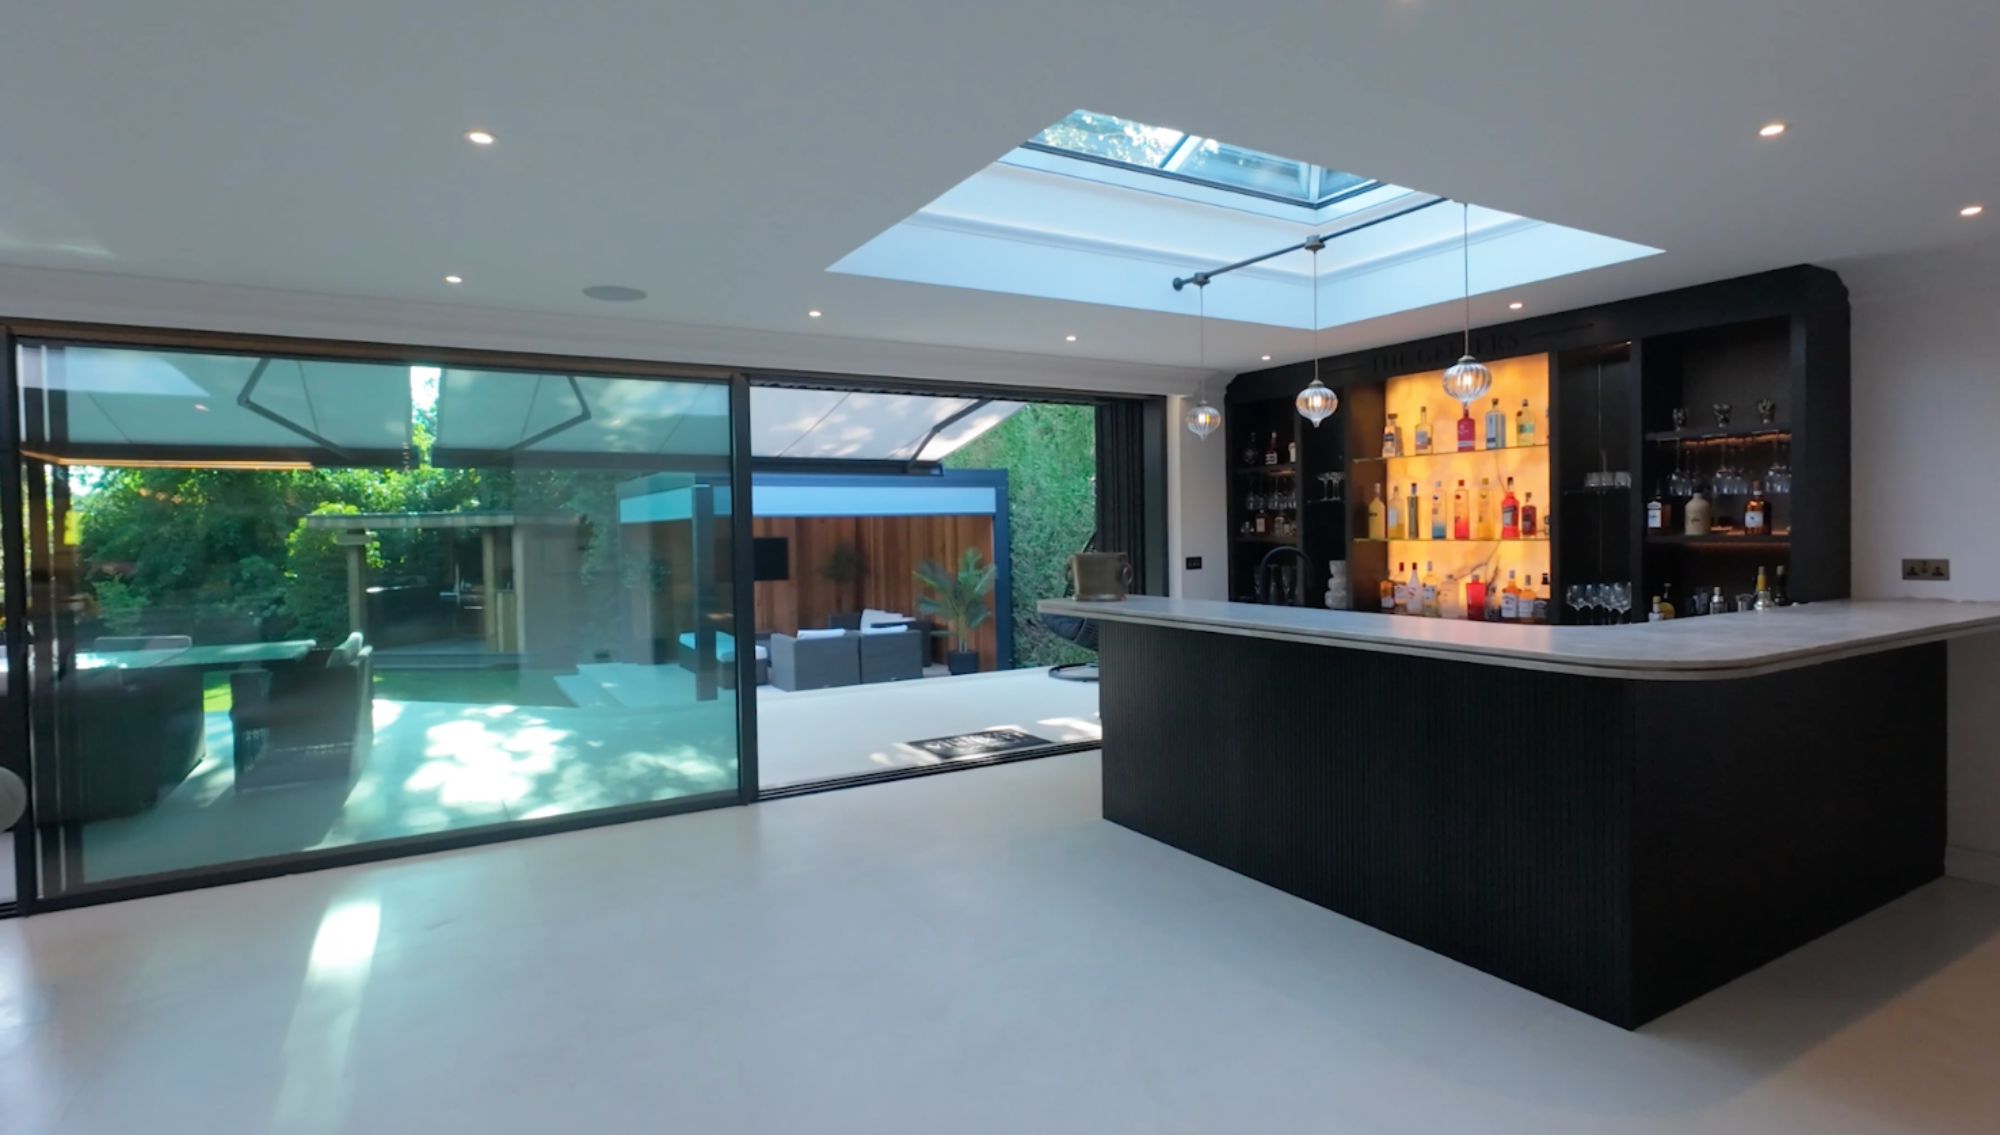
The finished project runs from a full rear extension and new kitchen through to a completely re-landscaped garden. It includes a covered outdoor lounge, a purpose-built outdoor kitchen and three separate decked areas. In short, it is an ambitious, architect-led scheme, and one that many homeowners would recognise as the garden they have always wanted.
THE BRIEF: A HOME TO STAY IN, NOT TO SELL
Many large renovations happen just before a property sale. This one happened because the owners wanted to stay.
That shaped the specification from the outset. The family intended to live with these surfaces for decades, so every external material had to hold its appearance over time, and do so without a demanding annual maintenance routine.
Connected Architecture introduced the project to Luxuria Property, and the two teams worked with the owners through the tender process to pin down the vision. Millboard composite decking and cladding emerged as the natural answer for the exterior surfaces.
ENHANCED GRAIN DECKING IN LIMED OAK
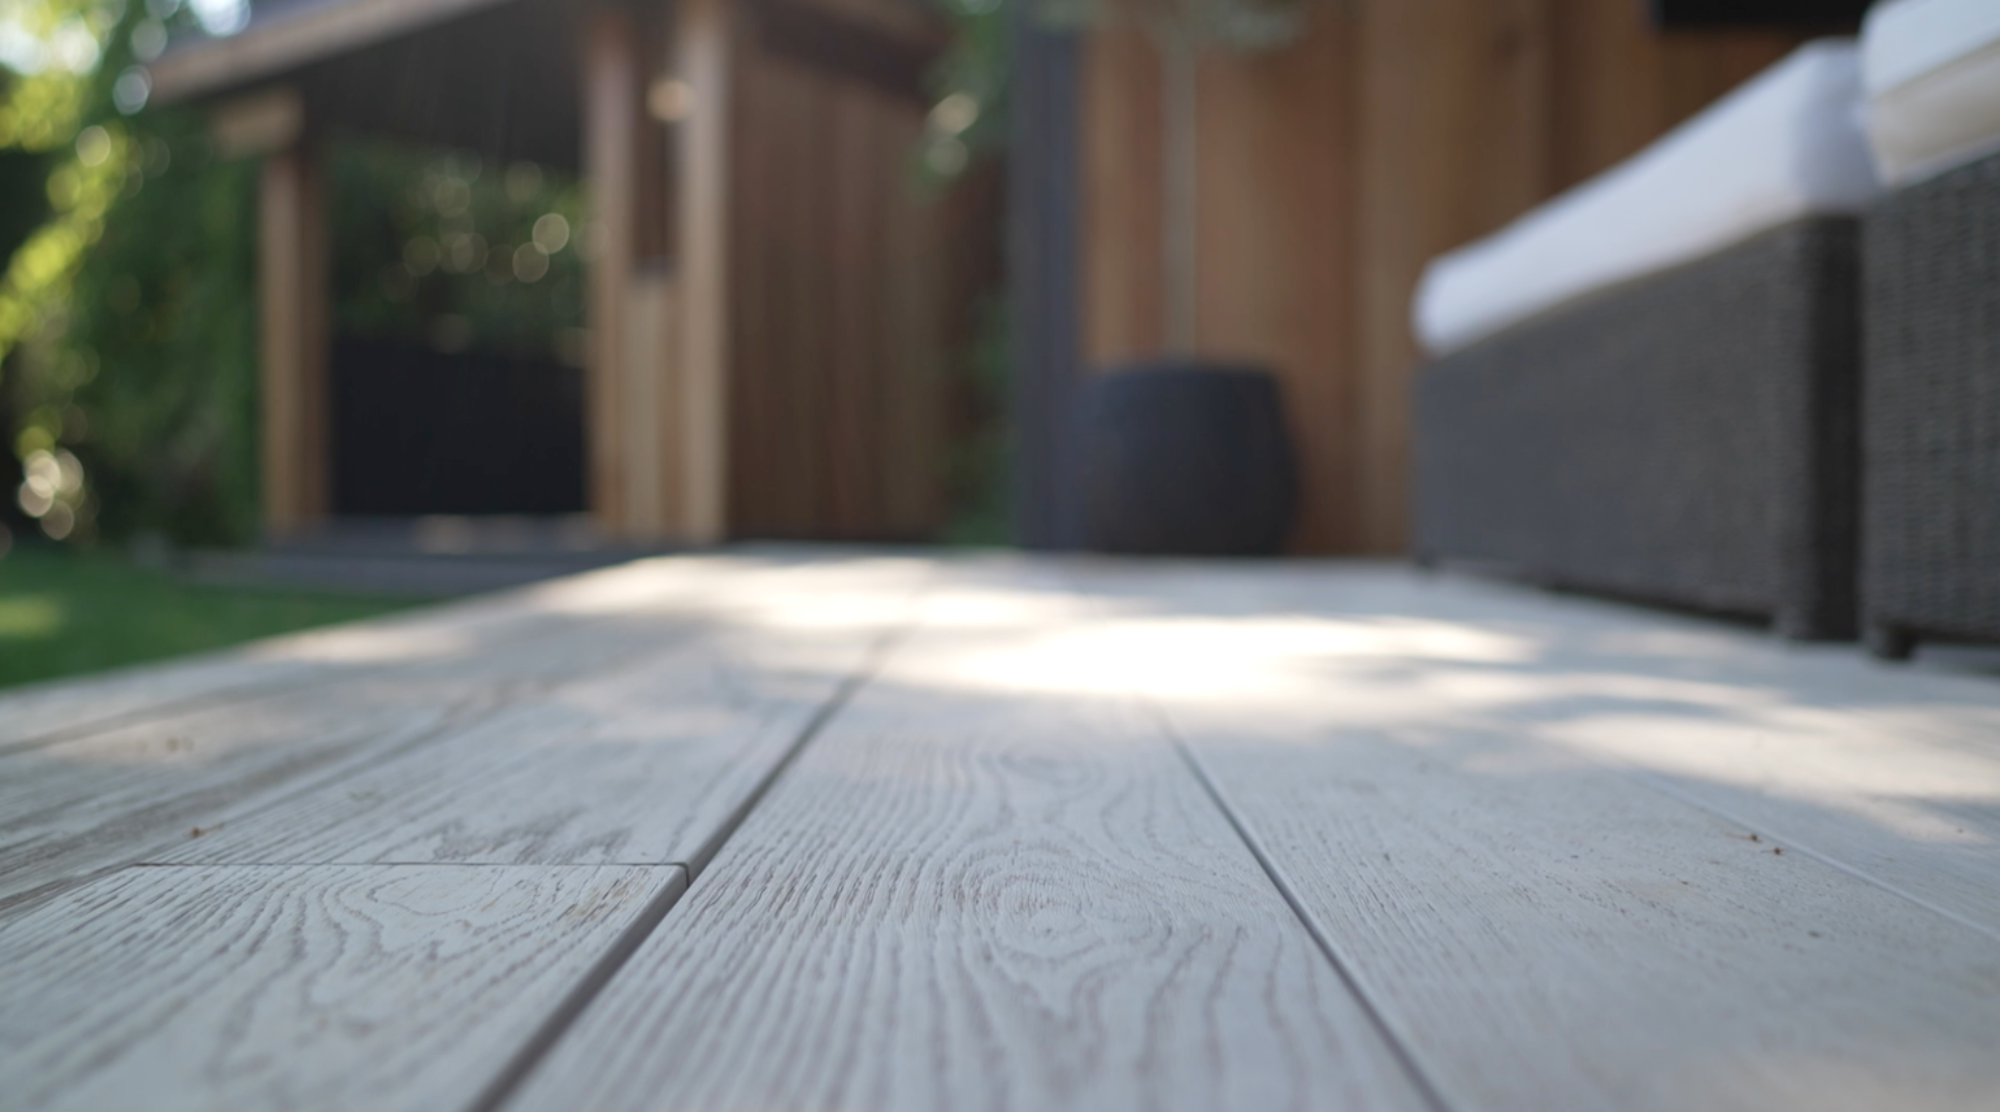
The garden is arranged as a series of connected zones rather than one large terrace. Luxuria Property laid three separate decked areas in Millboard Enhanced Grain, Limed Oak.
Limed Oak brings a soft, pale grey tone and a refined, tactile grain, hand-moulded from natural oak. The team chose it to work alongside the large-format porcelain paving that runs from the new kitchen out onto the patio. As a result, the tonal shift between stone and board marks each change of level, while the shared palette keeps the whole garden reading as one space.
Millboard decking and cladding is completely wood-free, so the finish the owners saw on handover day is the finish they keep. There is no sanding, staining or sealing to schedule each spring. Equally important in a garden used throughout the year, the boards will not splinter, rot, or warp as the seasons turn.
BOARD & bATTEN+ CLADDING IN BURNT CEDAR
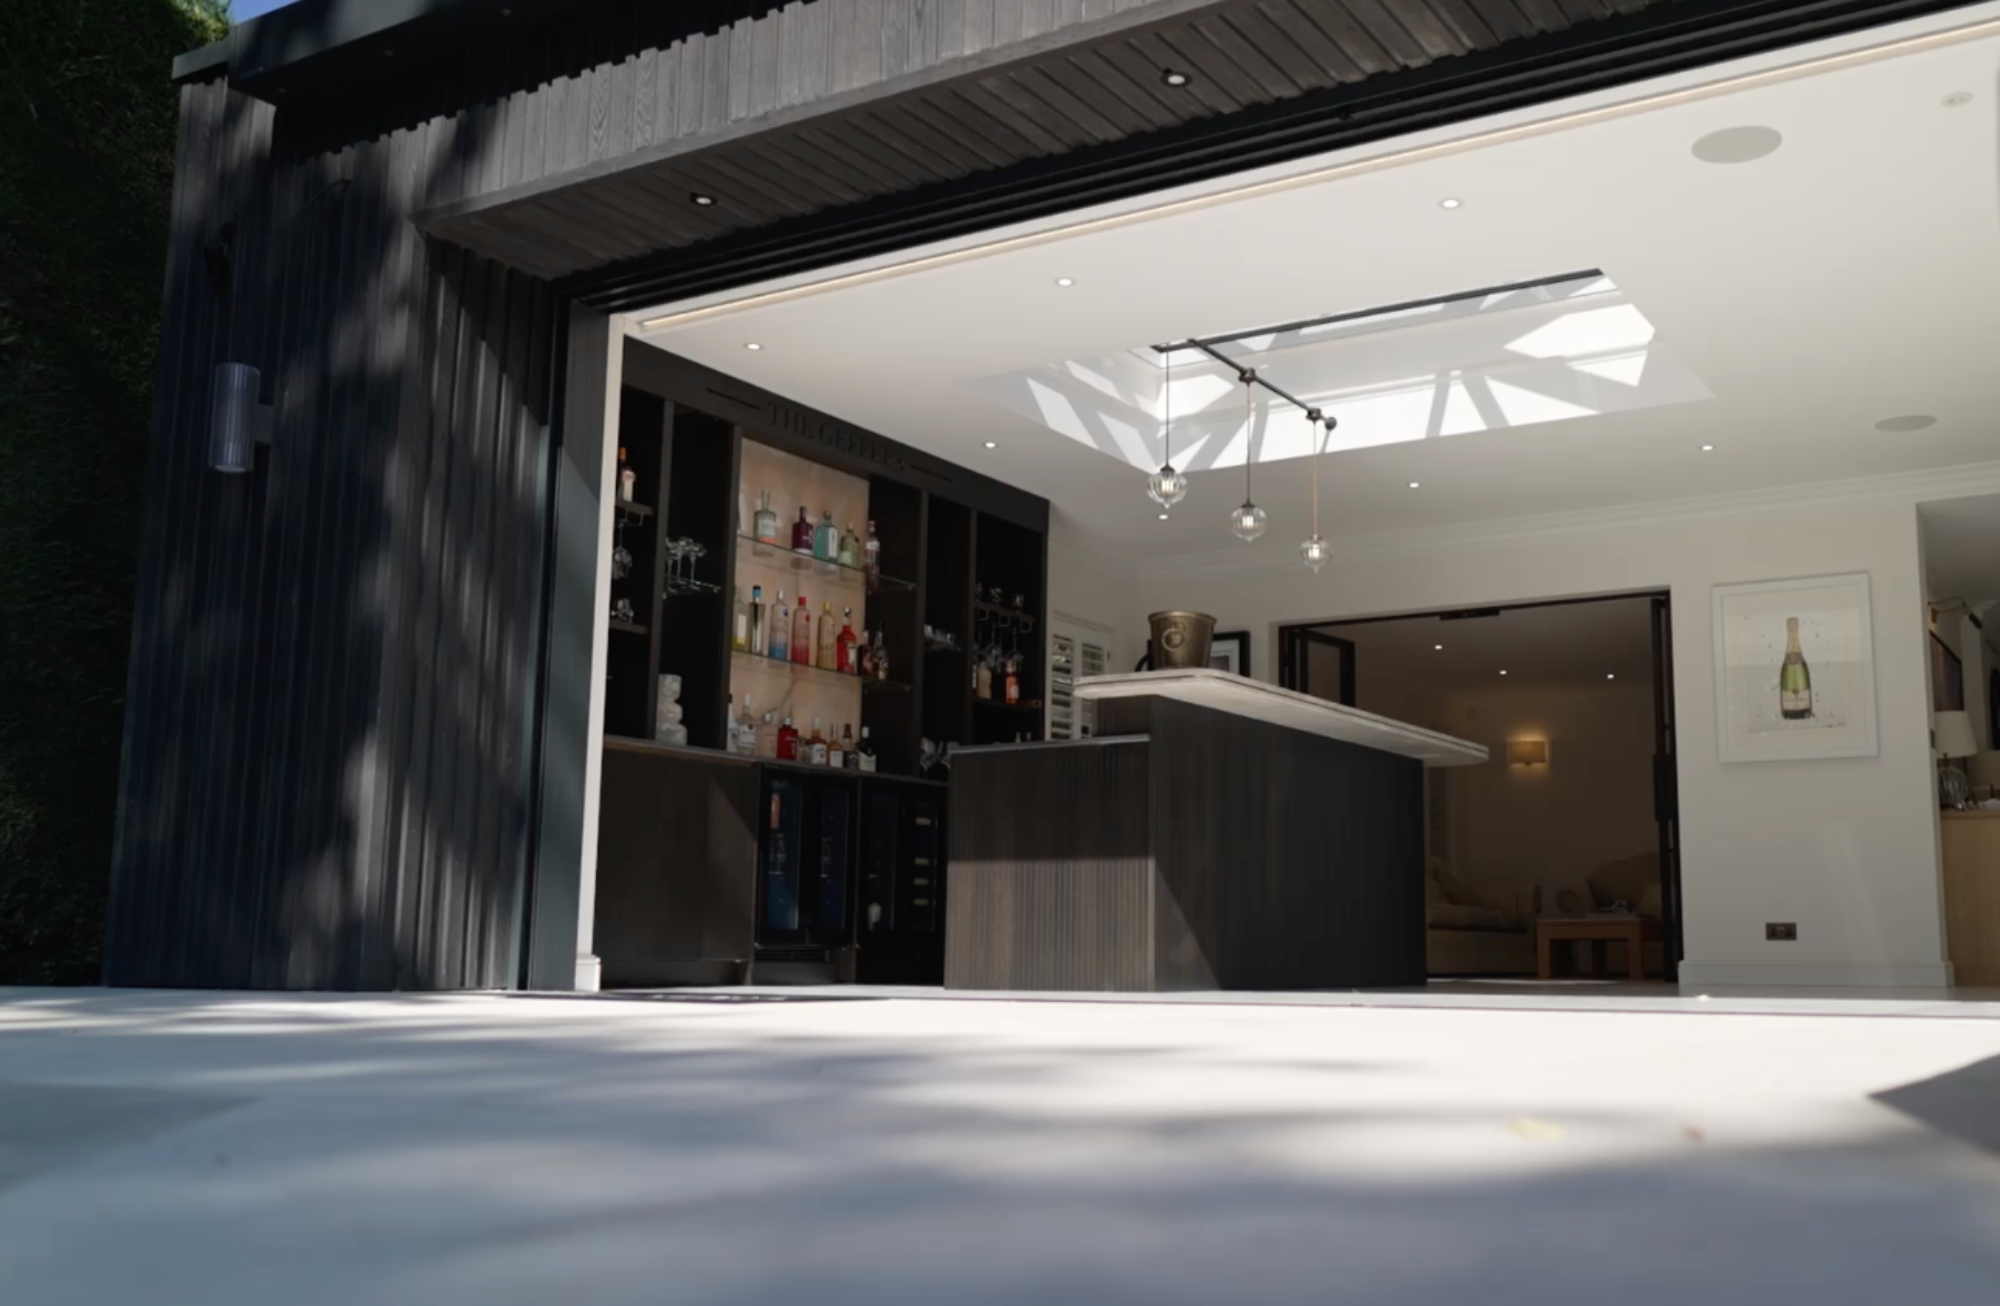
The property’s new rear-extension is clad in Millboard Board & Batten+ in Burnt Cedar. The deep, charred tone draws on the Japanese shou sugi ban tradition, and it gives the building a refined, contemporary look. The dark cladding also sets the new architecture clearly apart from the original brick house, while still feeling rooted in its wooded setting.
Vertical battens add height and definition across the elevation. Meanwhile, the same wood-free composition means the cladding will not silver, cup or need refinishing in an exposed position, which timber in the same location almost certainly would.
A YEAR-ROUND OUTDOOR ENTERTAINING SPACE
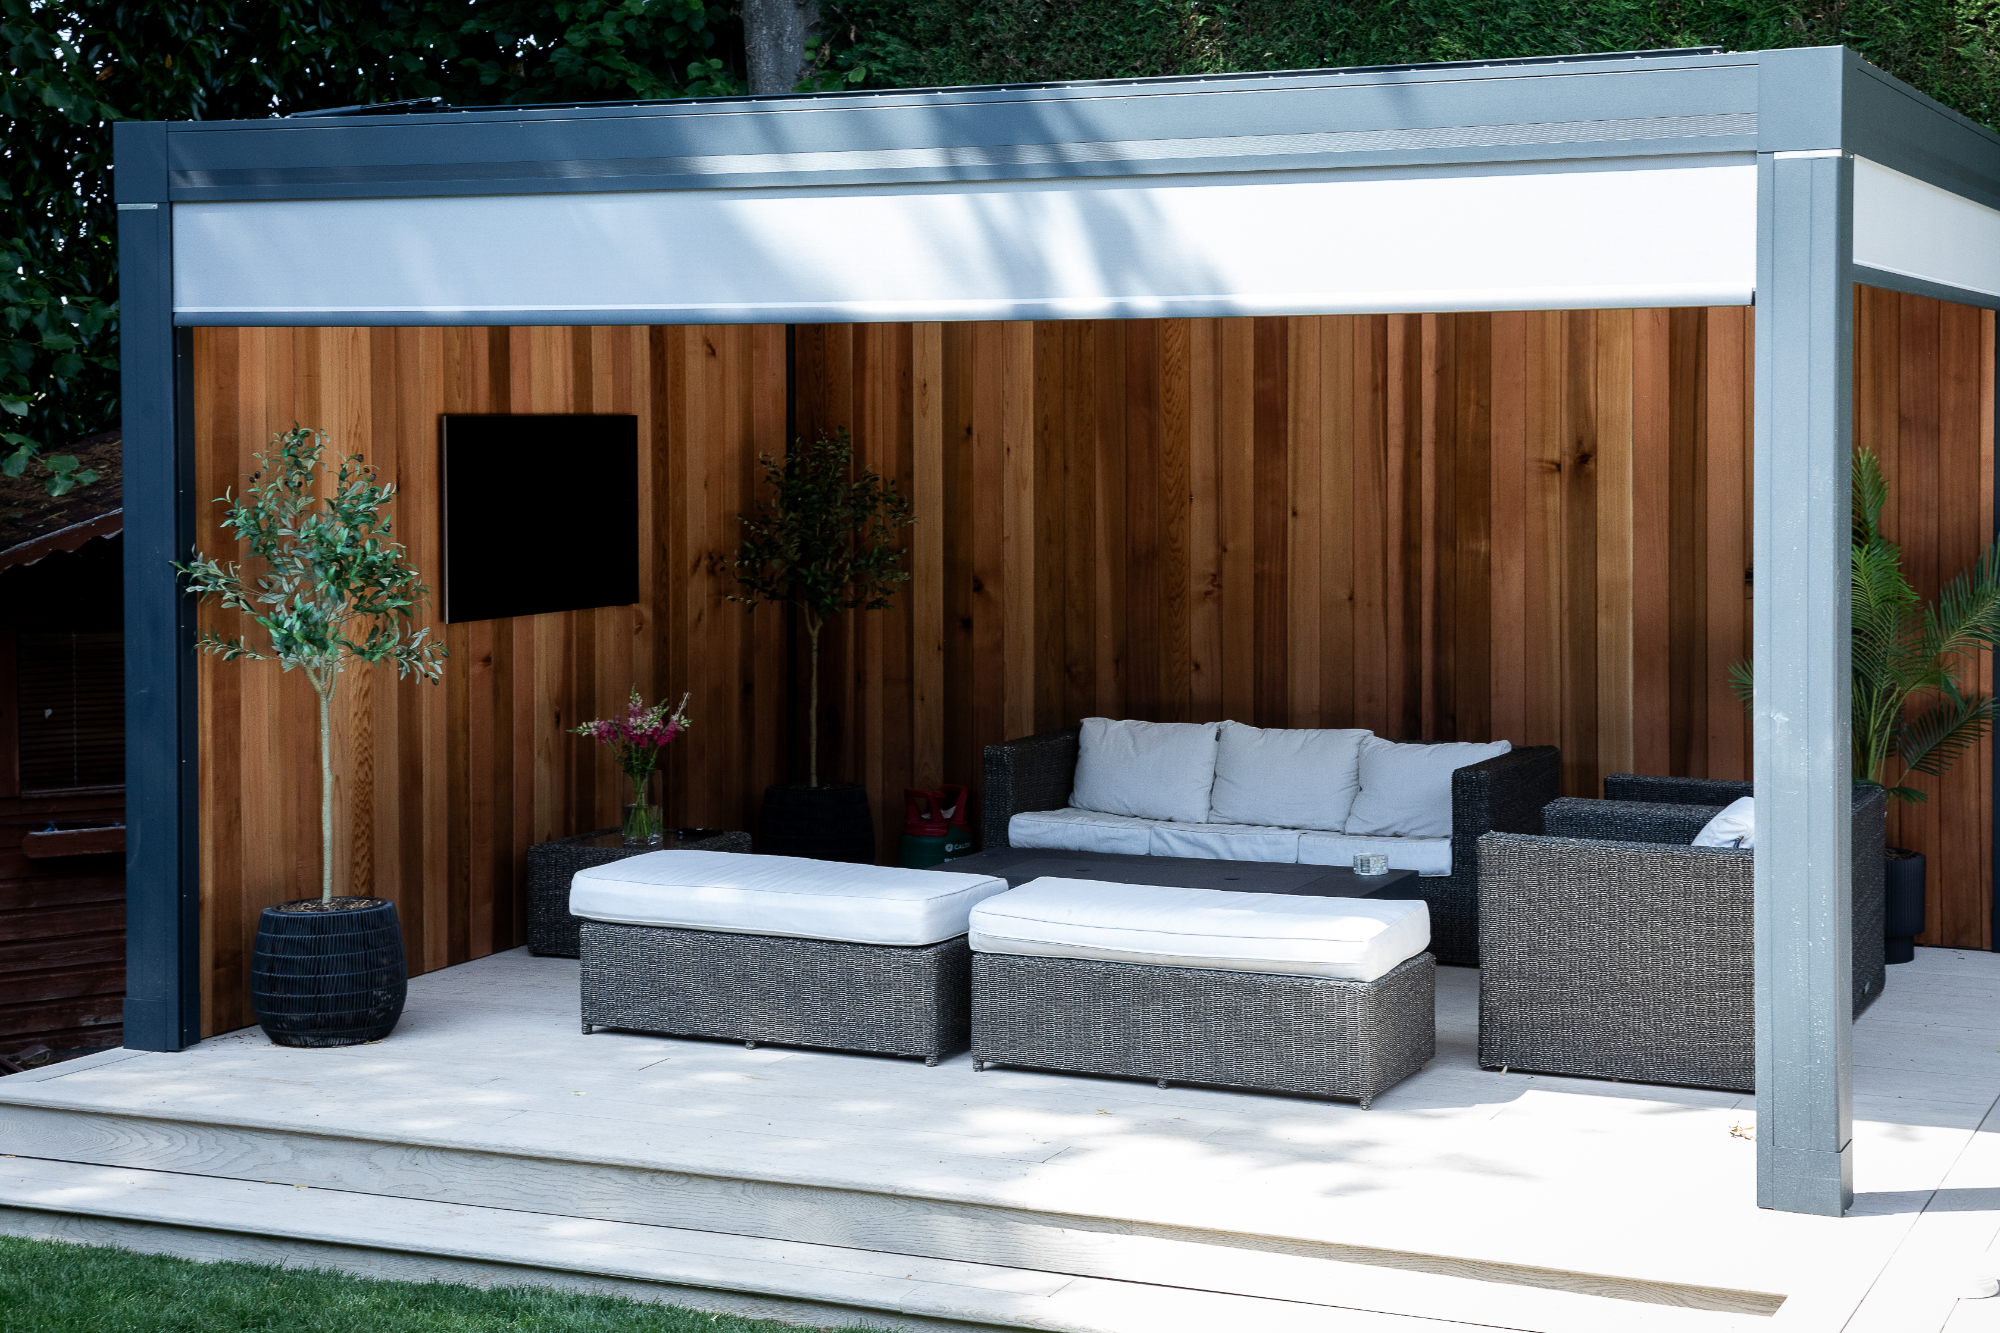
The covered lounge is the heart of the scheme. Here the project moves from renovation into something closer to a garden room.
Enhanced Grain decking in Limed Oak continues beneath a bespoke pergola fitted with retractable awnings. The space holds lounge seating, integrated lighting and a wall-mounted television.
Above all, this is a space designed to be used all year round. Cover, lighting, heat and a surface that stays stable in wet weather turn a fair-weather terrace into a genuine outdoor room.
THE COOKHOUSE – A DEDICATED OUTDOOR KITCHEN
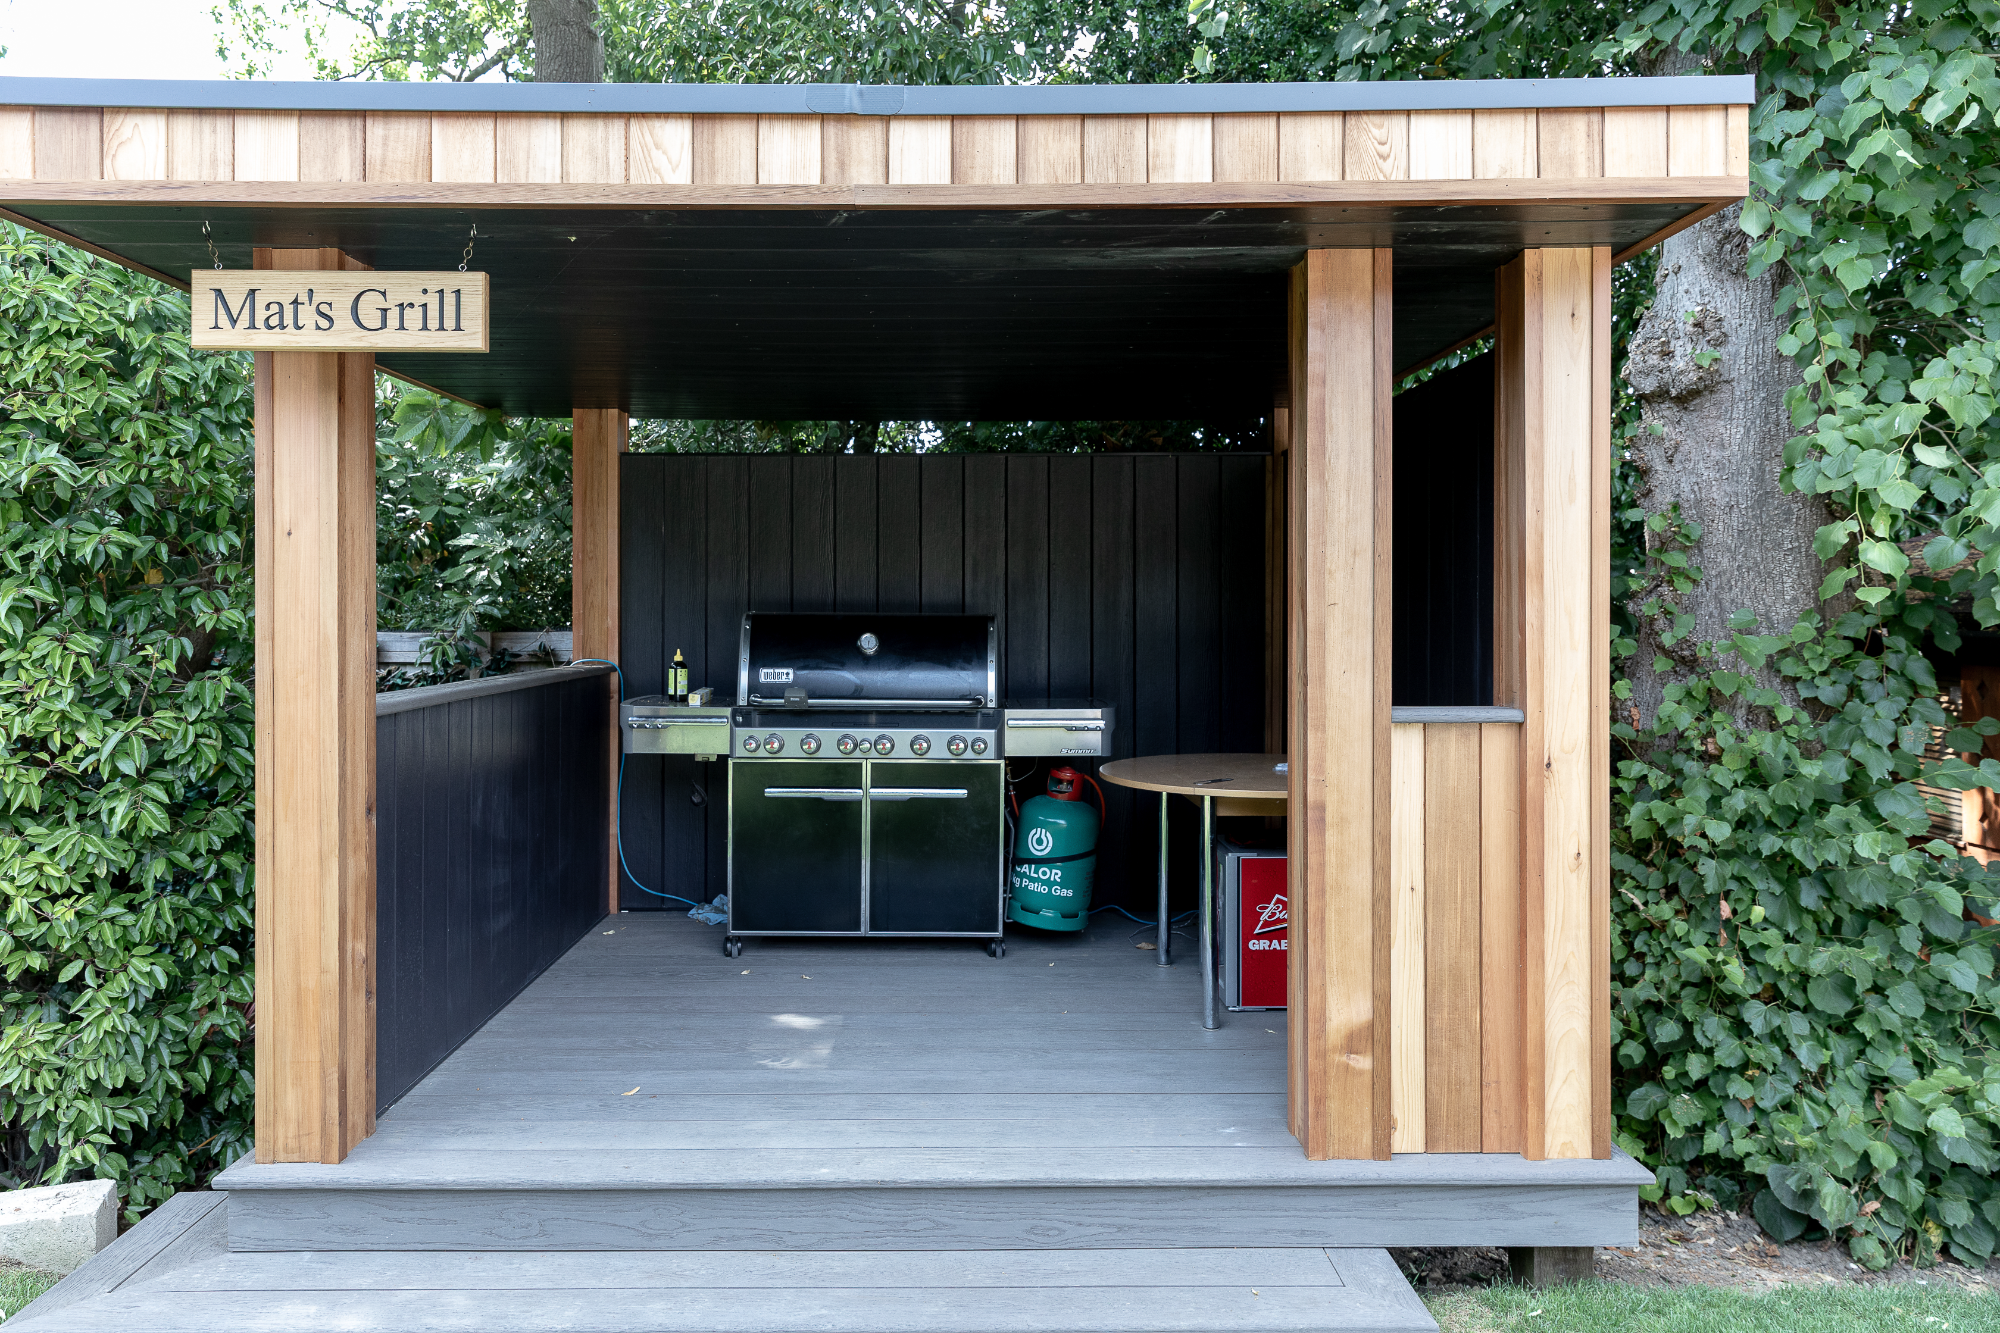
Set apart from the covered lounge, the Cook House gives the garden a proper working kitchen rather than a barbecue tucked against a wall.
Enhanced Grain decking in Ebony Grey runs underfoot here. The darker tone marks the space out as its own zone while still sitting comfortably alongside the Limed Oak used across the other decked areas, and it picks up the Burnt Cedar cladding used elsewhere. The result is a palette that shifts from area to area without ever breaking.
Ebony Grey also earns its place practically. An outdoor kitchen sees spills, splashes and foot traffic in a small area, so the surface needs to cope. The Lastane® surface layer of Millboard decking helps prevent staining and scuffing, and the wood-free composition means there is no sealing or refinishing to keep on top of. Equally, the boards are exceptionally slip-resistant, which matters in the one part of the garden where people may be carrying hot food and open dishes.
The Cook House shows the same specification logic as the rest of the scheme: one material family, used consistently, with the colour doing the work of definition.
WHY THE OWNERS CHOSE MILLBOARD DECKING & CLADDING
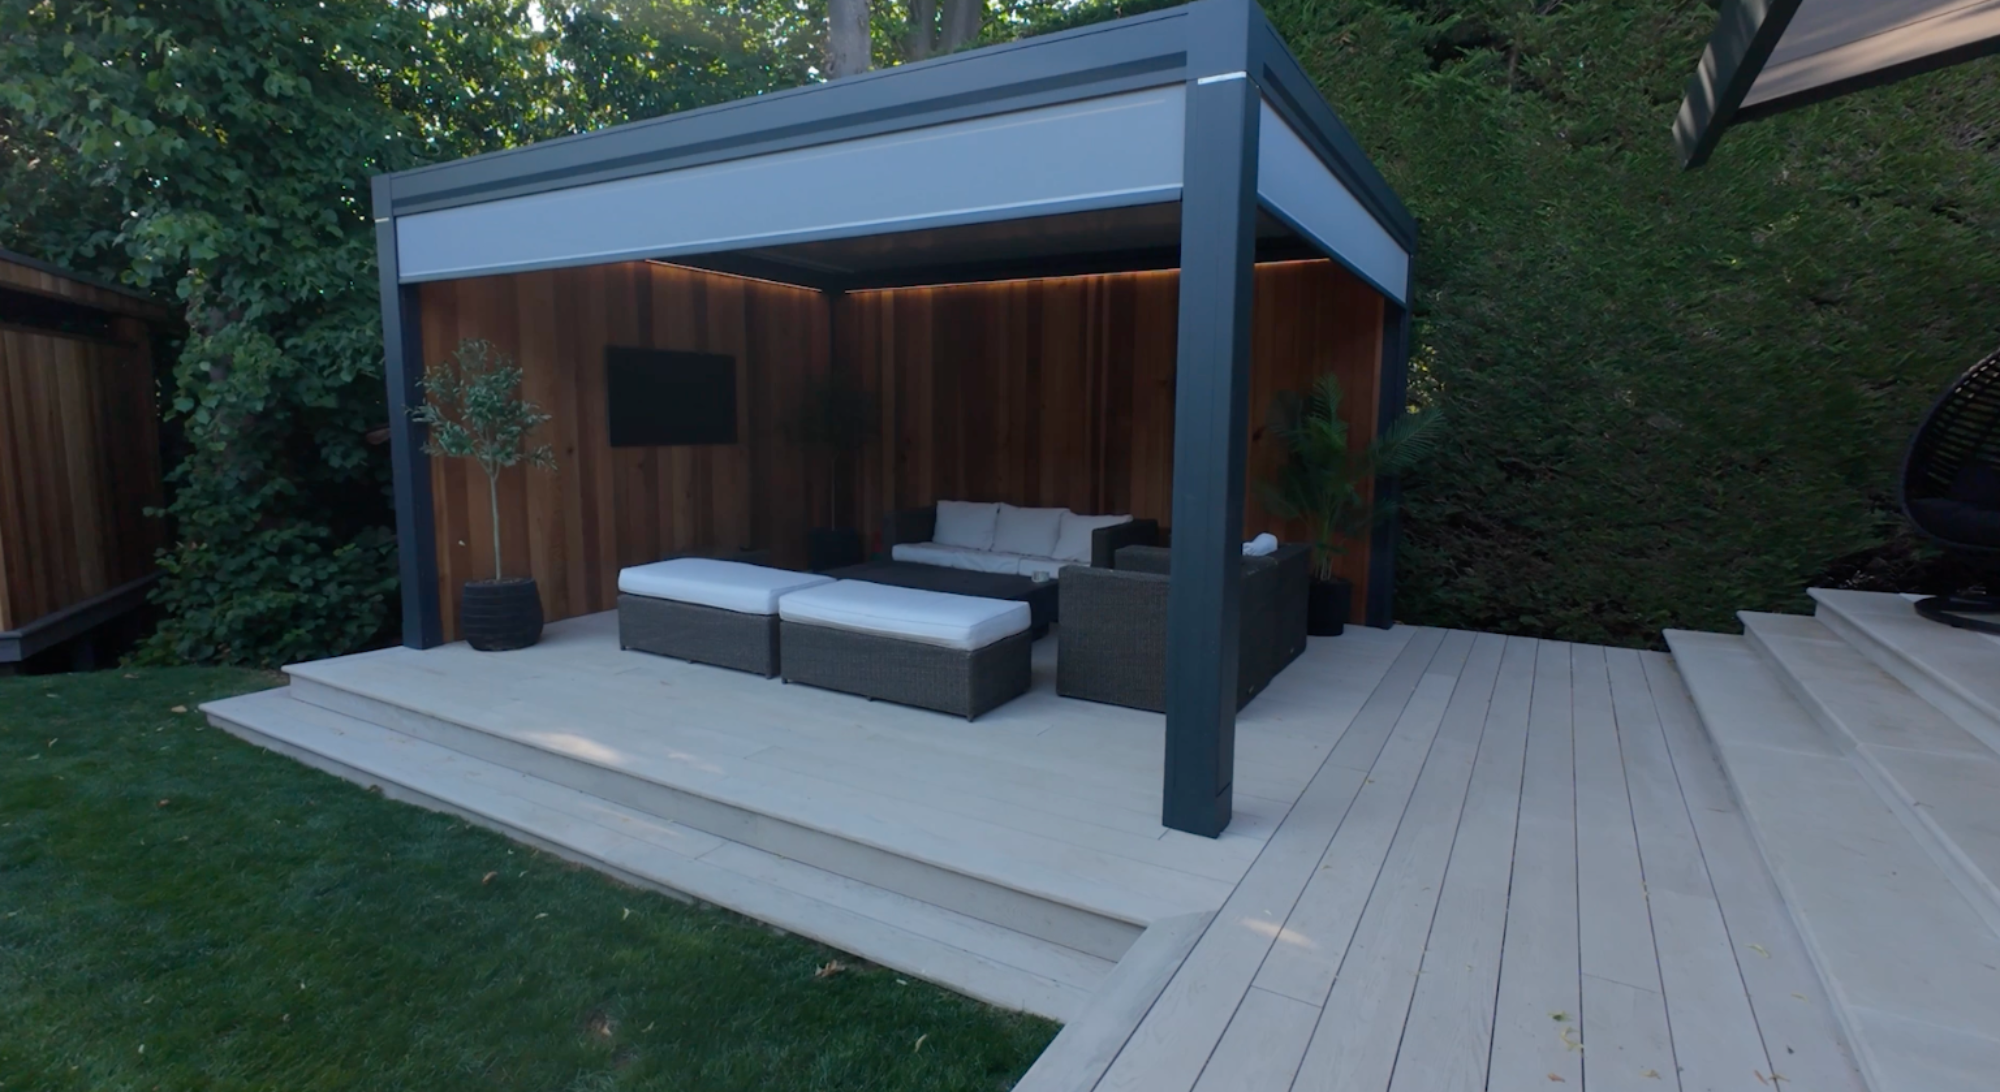
The decision came down to three things: appearance, durability and time.
First, appearance. Millboard decking & cladding is hand-moulded from real oak, so the grain reads as timber at close range and under all lights.
“Millboard is like the Rolls Royce of decking”
– David Rudelhoff, Luxuria Property Ltd
Second, durability. Luxuria Property built every decked area over a Plas-Pro recycled plastic subframe, which resists rot and holds its shape beneath a premium surface. Consequently, the structure matches the lifespan of the boards above it.
Third, time. The owners wanted to spend time, in all seasons, using the garden rather than maintaining it.
professionally installed by luxuria property
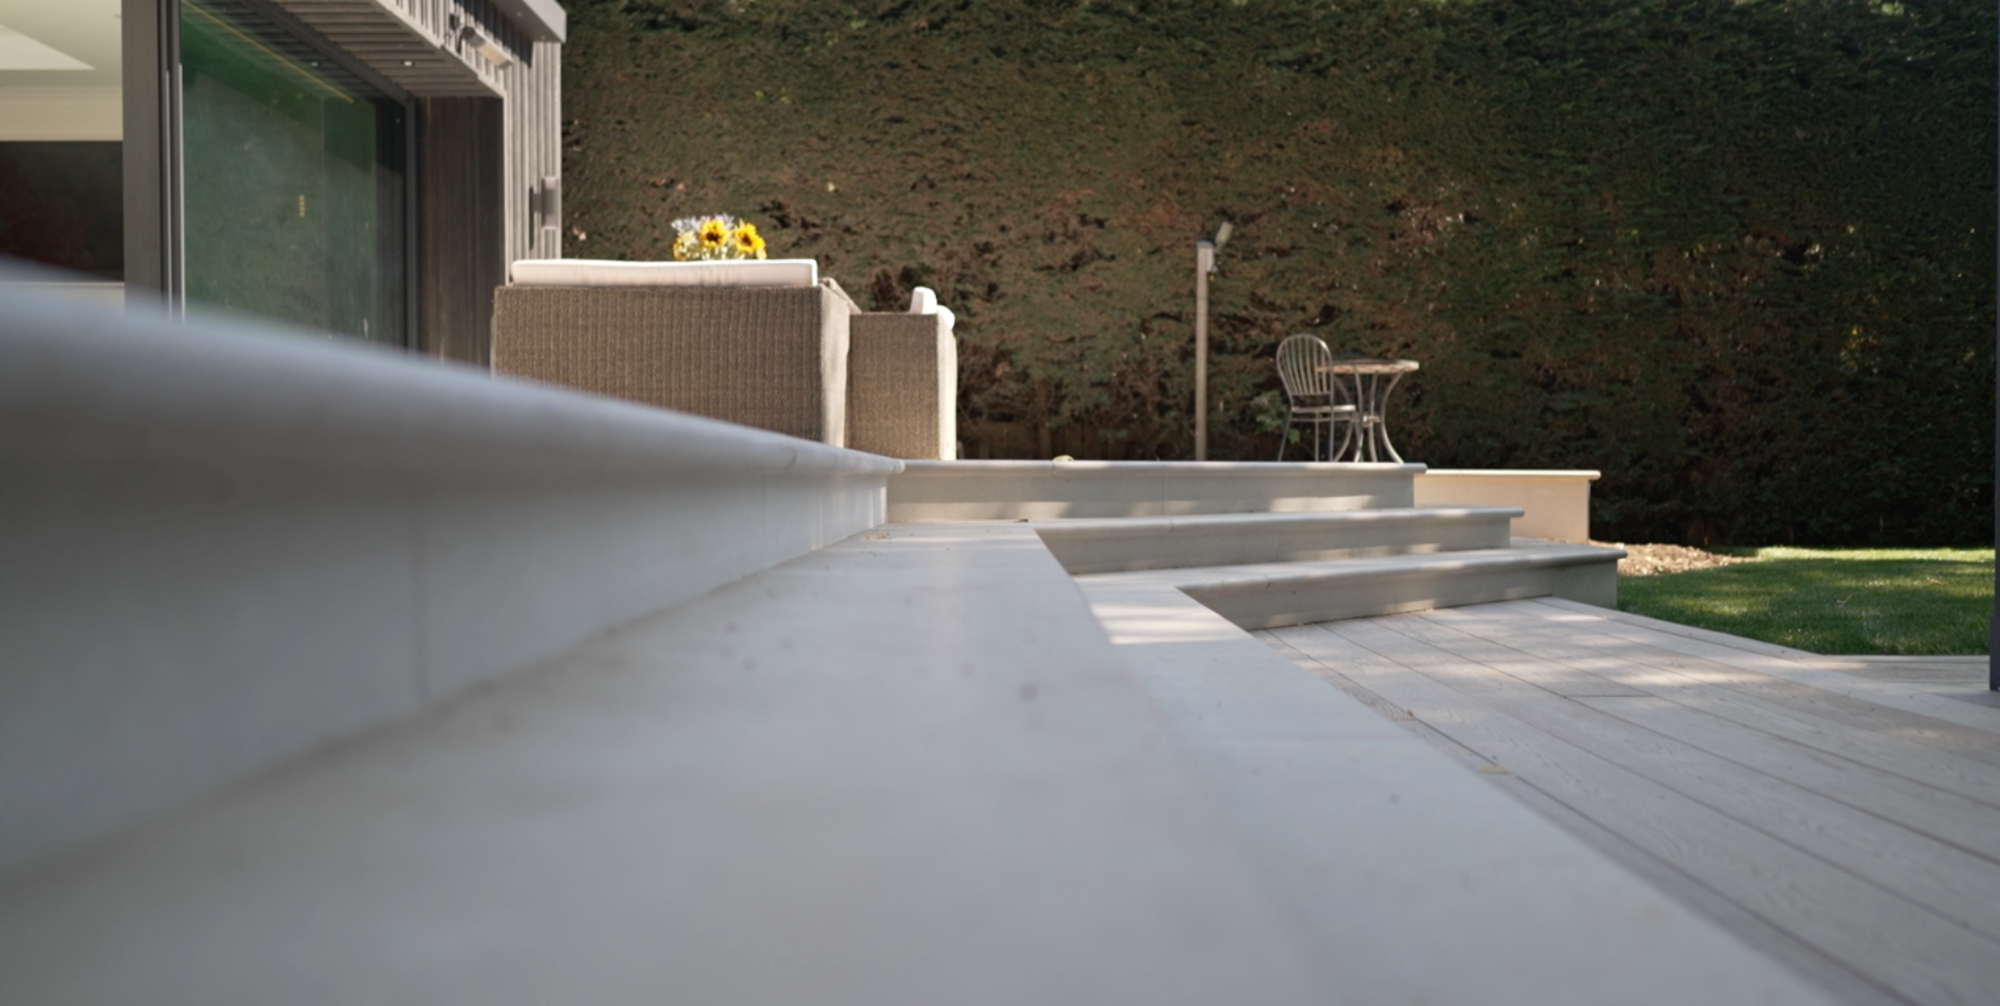
Luxuria Property installed the decking and cladding to a high-quality finish, and the team is currently working towards Millboard Approved Installer status.
The quality of the detailing shows across the garden. Fixings stay concealed throughout. The team set out every transition between deck, step, paving and cladding so that levels and lines run true across all three areas. Where the porcelain patio meets the decking, the junction sits flush and square.
the result
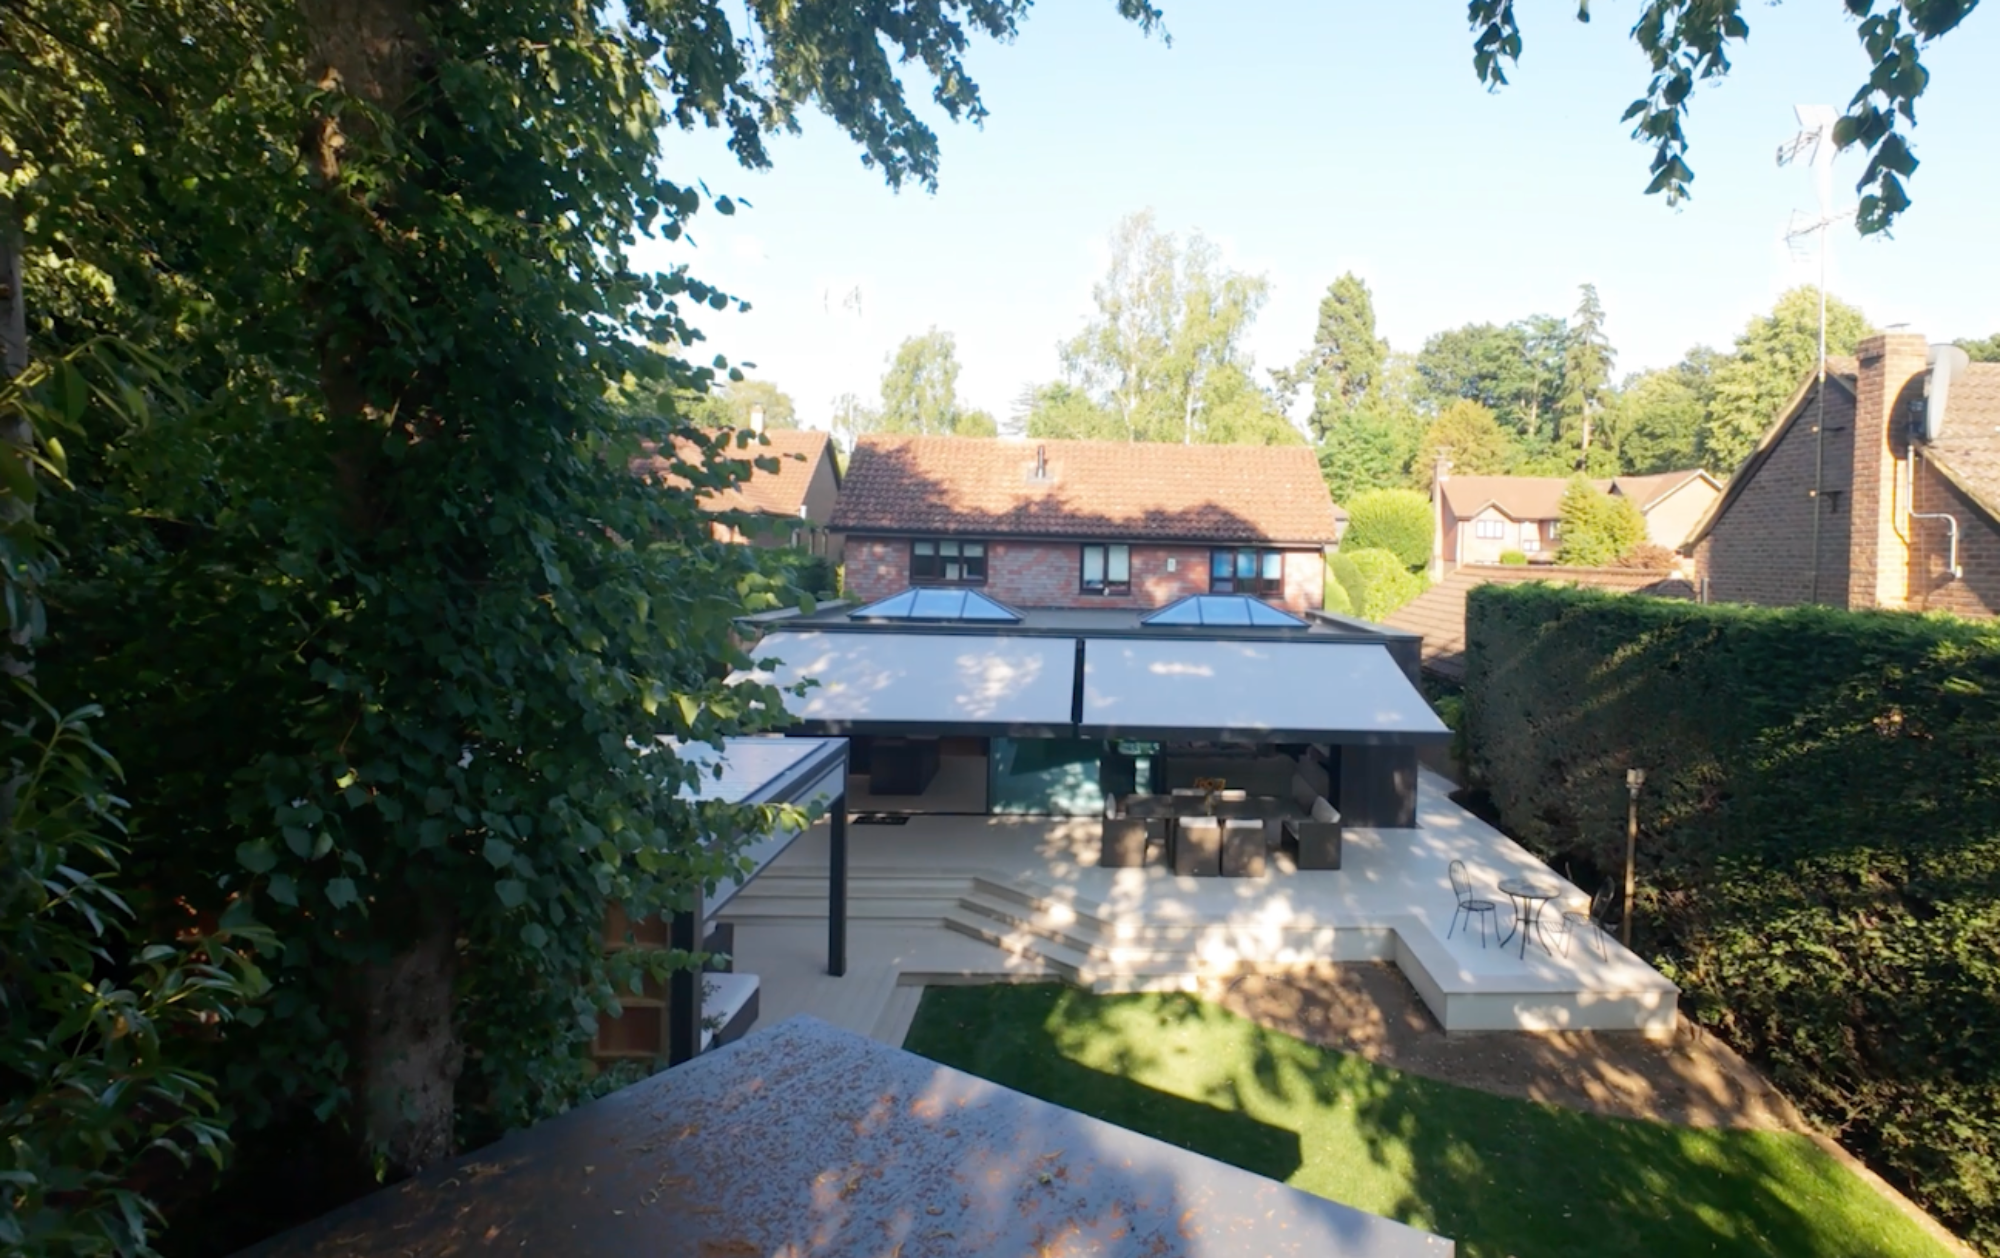
A home the owners had lived in for decades now opens straight onto a garden built for entertaining, finished in materials chosen to hold their looks for the long term.
This project demonstrates what specification discipline can achieve on a whole-property renovation: fewer materials, used well, across every external surface.
Products specified
- Millboard Enhanced Grain decking, Limed Oak
- Millboard Enhanced Grain decking, Ebony Grey
- Millboard Board & Batten+ cladding, Burnt Cedar
- Millboard Plas-Pro subframe
Project credits
- Main contractor and installation: Luxuria Property
- Architect: Connected Architecture
- Pergola and awnings: Beards Blinds
- Glazing: Thames Valley Windows
- Kitchen, bar and utility: Elysee Kitchens
- Photography: Debbie Hare Photography
Planning something similar? Order a free sample or find a Millboard installer near you.
West Midlands Safari Park
Wimbledon No.1 Court